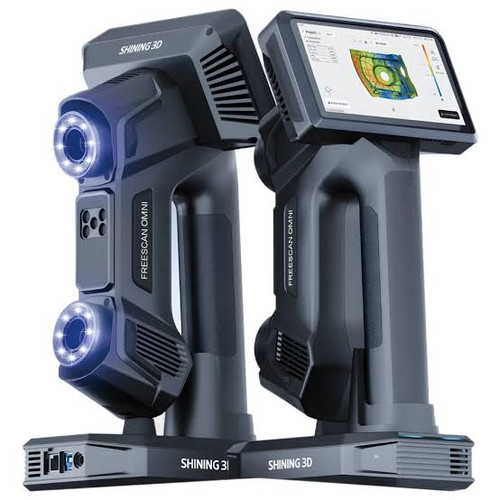
FreeScan Omni Lite 3D Scanner
Available Now — Please Contact UMAX to Order
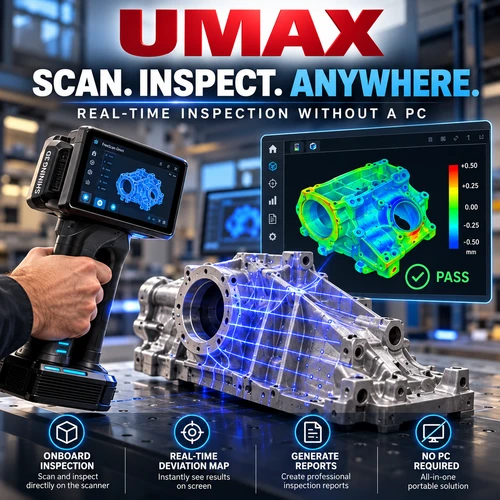
Standalone Metrology from Scan to Inspection
The FreeScan Omni is a standalone, wireless metrology 3D scanner designed to bring professional inspection directly to the part.
Instead of relying on a connected workstation throughout the scanning process, the Omni combines high-speed 3D scanning, onboard processing, inspection, analysis, and reporting within a single handheld platform. This allows operators to capture a part and move directly into quality-control workflows without repeatedly transferring projects between different devices or software environments.
With certified accuracy of up to 0.02 mm, multiple blue-laser scanning modes, infrared marker-free capture, integrated Video Photogrammetry, and onboard SHINING3D Inspect capabilities, the FreeScan Omni is built for applications including dimensional inspection, first article inspection, reverse engineering, tooling verification, manufacturing quality control, and field measurement.
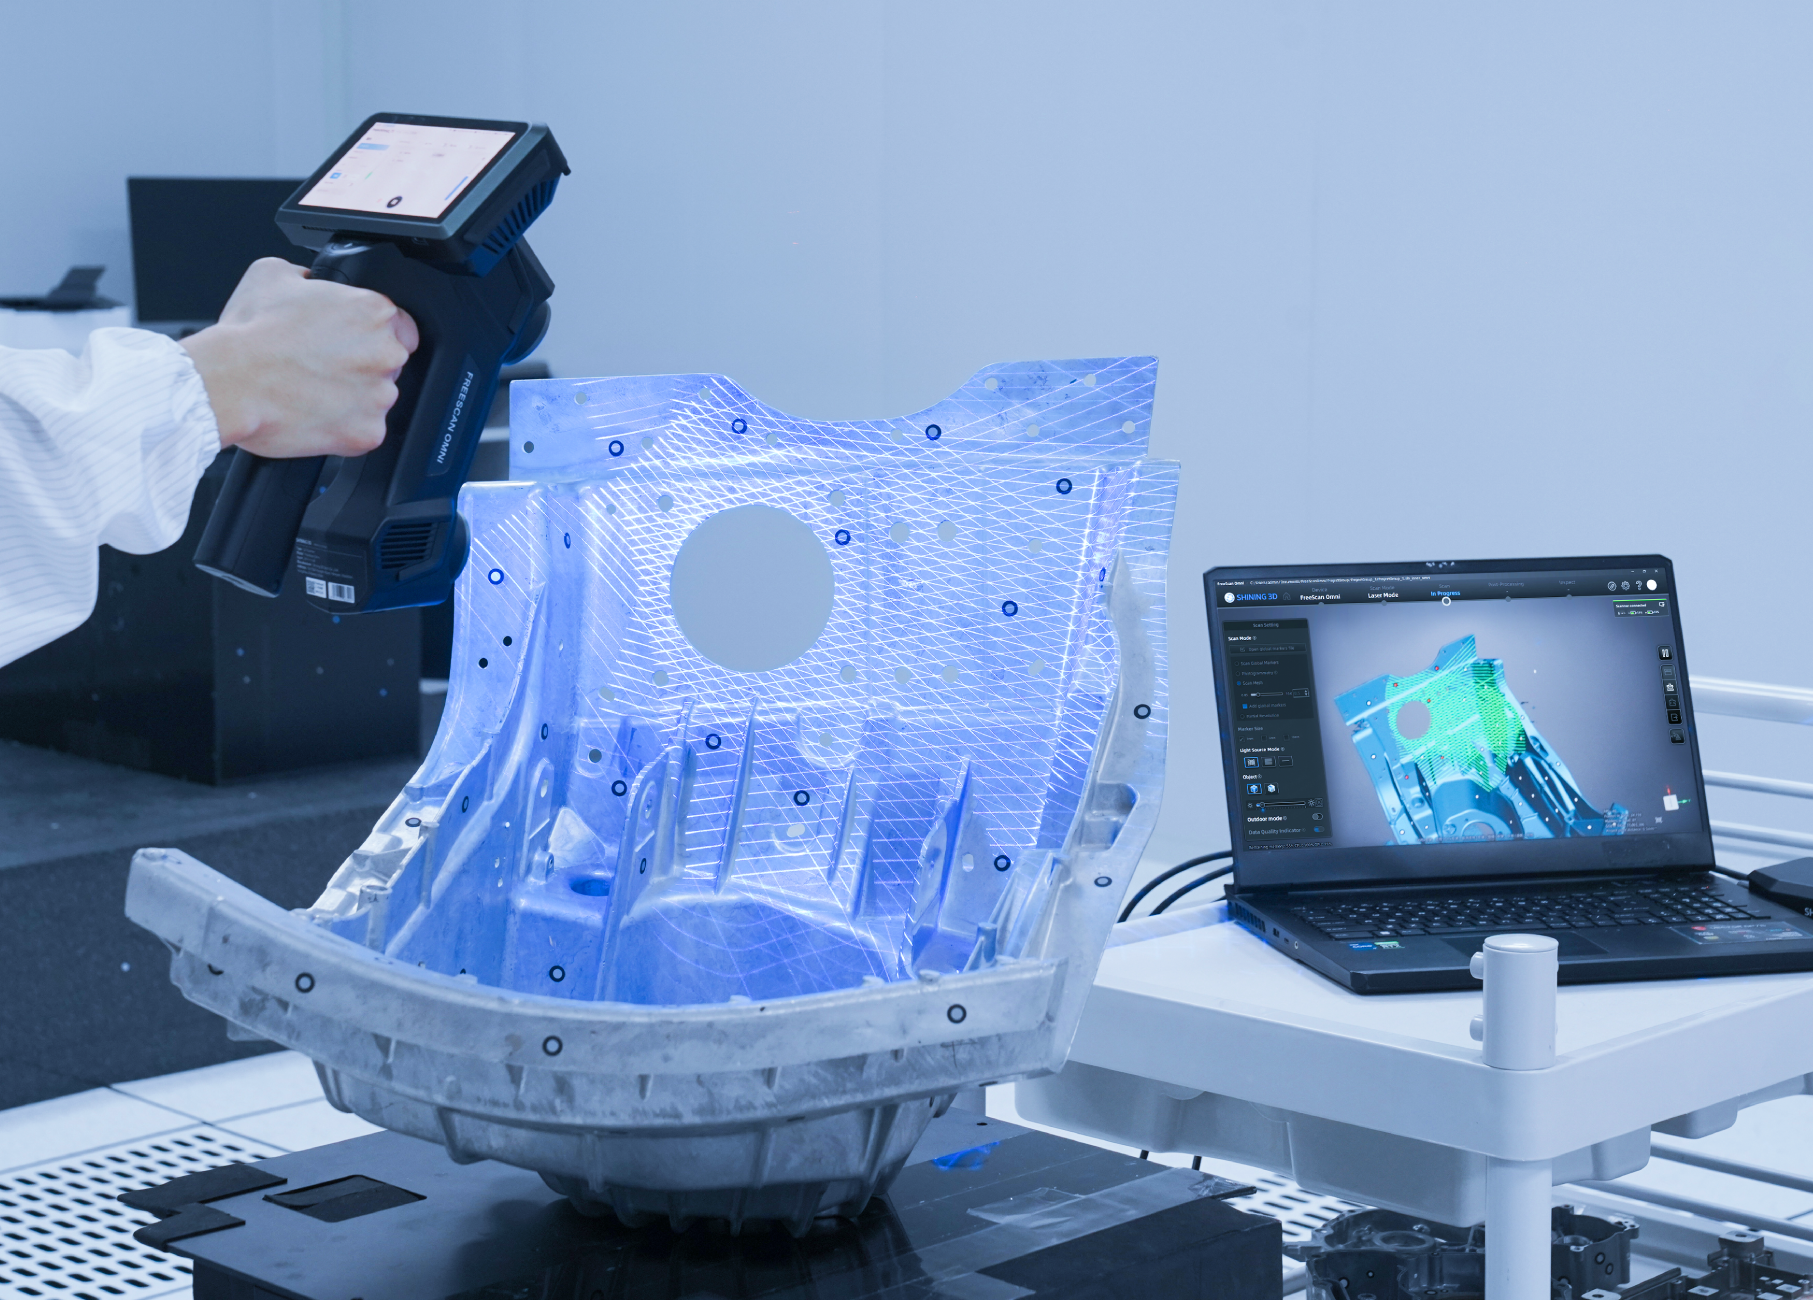
Complete Scan-to-Inspect Workflow
The defining feature of the FreeScan Omni is its ability to take a project from physical part to inspection result directly on the scanner.
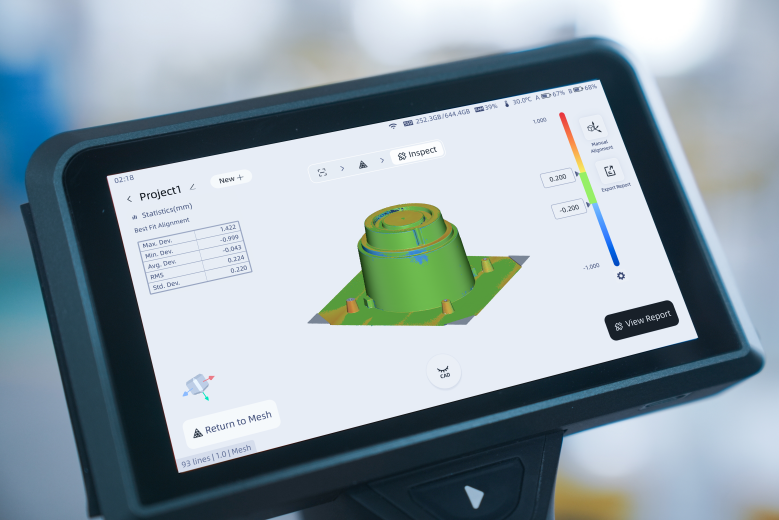
After capturing the component, users can process and mesh the scan, align the measured geometry against reference CAD, evaluate surface deviation, inspect dimensional features, and generate reports without leaving the handheld workflow.
For production environments, predefined inspection templates can further streamline recurring jobs. Once an inspection process has been prepared, operators can follow a consistent workflow for repeated parts and quickly produce comparable inspection results.
This makes the Omni especially useful for shop-floor quality control, where inspection results often need to be available immediately rather than after the part has been moved back to a dedicated metrology workstation.
The integrated inspection environment is based on SHINING3D Inspect, whose inspection module is PTB-certified and supports dimensional analysis, GD&T workflows, visual deviation analysis, and customizable reporting.
Wireless Operation for On-Site Inspection
FreeScan Omni removes many of the cables and external components normally associated with high-accuracy handheld scanning.
Scanning, processing, and inspection are performed using onboard computing, while wireless connectivity allows the system to operate without a permanent data connection to a workstation. Rechargeable detachable batteries support mobile use, and the batteries can be swapped during longer projects.
The system's Smart Dock also functions as both a charging station and Wi-Fi bridge, helping simplify setup when moving between scanning locations.
This makes the Omni particularly valuable when the object cannot easily be brought to the inspection equipment. Large machinery, fabricated assemblies, installed components, vehicles, tooling, and field-service applications can be measured directly where they are located.
Certified Metrology-Grade Accuracy
The FreeScan Omni delivers scanning accuracy of up to 0.02 mm, with standard volumetric accuracy of 0.02 + 0.03 mm/m.
Its accuracy is verified using acceptance testing based on VDI/VDE 2634 Part 3 and ISO 10360, with calibration and verification performed in SHINING 3D's ISO/IEC 17025-accredited Accuracy Lab.
This combination of portable operation and traceable measurement performance allows the Omni to support professional inspection applications where repeatability and dimensional confidence are essential.
Typical uses include manufactured-part inspection, tooling verification, process validation, first article inspection, deformation analysis, reverse engineering, and quality-control documentation.
Four Scanning Modes for Different Applications
The FreeScan Omni combines blue laser and infrared VCSEL technology to handle a wide range of objects and scanning conditions.
Its High-Speed Mode uses 93 laser lines and reaches scanning speeds of up to 7,619,000 points per second, making it ideal for rapidly capturing larger surfaces, assemblies, machinery, and fabricated components.
For smaller features and areas requiring more concentrated data capture, Detailed Mode uses 25 parallel laser lines.
A dedicated single-line Deep Pocket Mode provides improved access to recessed geometry, narrow openings, grooves, and other features that can be difficult to capture using a wider laser pattern.
Finally, IR Rapid Mode uses infrared VCSEL light for fast marker-free scanning. This mode is particularly useful when quickly capturing larger objects or geometry where the highest metrology-level laser workflow is not required.
Having all four modes available in the same scanner allows users to move from fast overall capture to detailed or difficult geometry without changing scanning systems.

High-Speed Scanning
With a maximum scan rate of 7.619 million points per second, the FreeScan Omni can capture large amounts of surface data very quickly.
This is particularly useful when working with large industrial parts where slower scanning can make complete surface inspection impractical.
High-speed acquisition allows operators to capture broad areas efficiently, then switch to one of the Omni's more focused modes when smaller features or recessed geometry need additional attention.
The result is a workflow that can prioritize speed across large surfaces without sacrificing the ability to collect high-resolution information where it matters most.
Video Photogrammetry for Large Objects
For larger components, the FreeScan Omni includes SHINING 3D's integrated Video Photogrammetry, or VPG, technology.
VPG uses a calibrated scale bar and video-based marker verification to help maintain dimensional consistency across a larger scanning area. Unlike traditional photogrammetry workflows, the system does not require coded markers to be placed throughout the project.
With VPG enabled, volumetric accuracy improves to 0.02 + 0.015 mm/m.
This becomes particularly valuable when inspecting large components such as automotive structures, tooling, fabricated assemblies, aircraft components, energy equipment, and heavy machinery, where small accumulated errors can become increasingly important as the measurement volume grows.
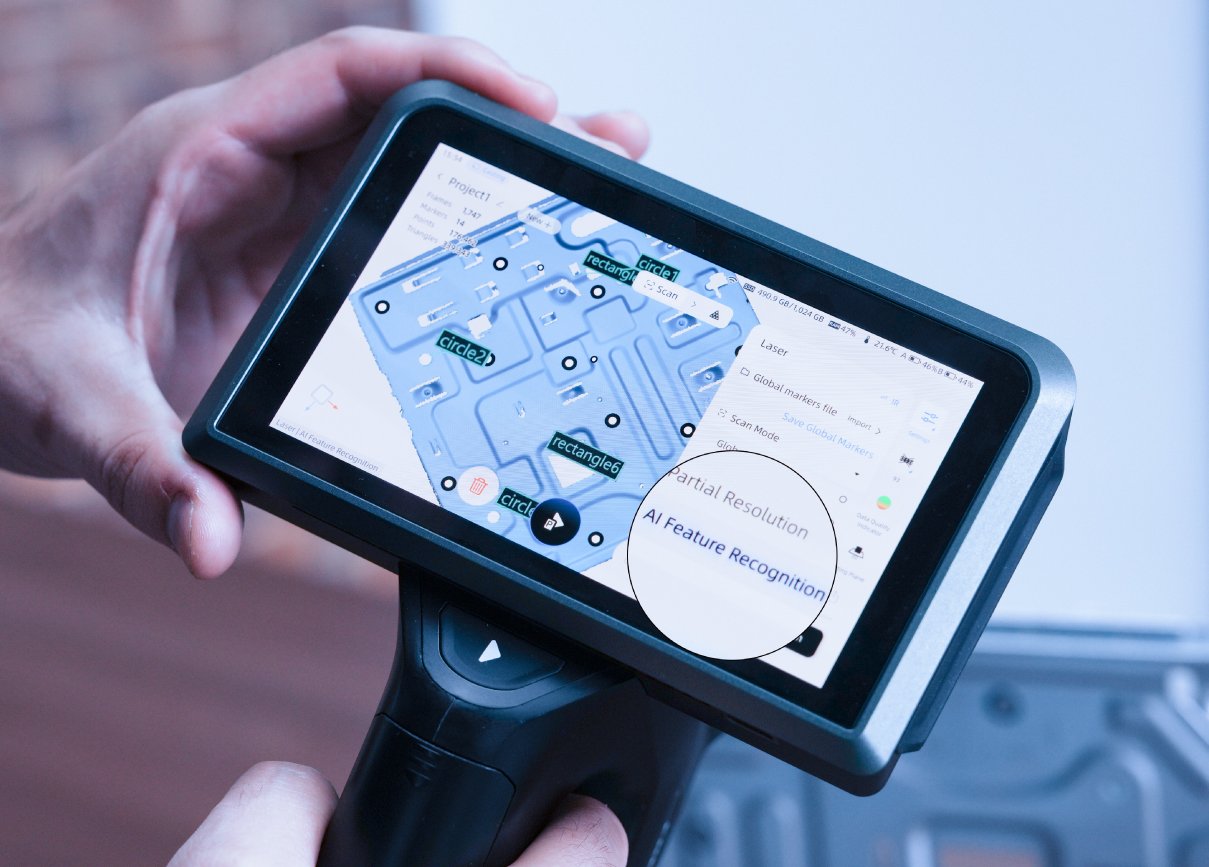
AI Feature Recognition
The FreeScan Omni also includes AI-assisted feature recognition designed to make common inspection tasks faster.
The system uses intelligent boundary detection to recognize features including round holes, rectangular holes, and slots, allowing operators to more quickly capture and evaluate commonly inspected geometry.
Rather than manually defining every boundary during inspection, these tools can reduce repetitive setup and make feature measurement more efficient.
This is particularly useful for production components containing repeated mounting holes, cutouts, slots, and similar manufactured features.
First Article Inspection
FreeScan Omni is also well suited for First Article Inspection, where a newly manufactured component must be compared against its design requirements before production moves forward.
Instead of manually collecting a limited number of measurements, the Omni can digitize the physical component and preserve a detailed representation of its geometry.
Inspection tools can then be used to compare the scan against CAD, evaluate critical features, check tolerances, and document the results.
Because scanning, inspection, and reporting can be completed through the same platform, the Omni can significantly simplify FAI workflows for both metrology laboratories and production environments.
Reverse Engineering
Although inspection is one of the Omni's defining capabilities, the scanner is equally useful for reverse engineering.
Existing components can be captured as detailed 3D geometry and exported into reverse-engineering software such as EXModel Pro or Geomagic Design X, where scan data can be converted into editable CAD geometry.
This makes the Omni valuable for replacement-part development, modification of legacy components, tooling reconstruction, aftermarket product design, and other workflows where original CAD data is unavailable.
The ability to scan directly beside the equipment can be especially useful for large or installed components that would be difficult to transport to a dedicated measurement lab.
Automotive Applications
The FreeScan Omni's combination of portability, blue-laser scanning, and full-field inspection makes it particularly useful for automotive work.
Body panels, frames, suspension components, tooling, fabricated assemblies, molds, and aftermarket parts can all be captured and compared against reference geometry.
Blue laser also offers strong adaptability when working with dark and reflective surfaces commonly found in automotive environments, while IR Rapid Mode provides another option when fast marker-free scanning is preferred.
Potential applications include dimensional inspection, collision and deformation analysis, aftermarket development, reverse engineering, tooling verification, vehicle modification, and production quality control.
Aerospace, Energy, and Heavy Industry
For industries where components are large, difficult to move, or installed in the field, the Omni's standalone design offers a major practical advantage.
Instead of transporting the component to a measurement system, the scanner can be taken directly to aircraft structures, turbines, construction machinery, heavy equipment, fabricated assemblies, and other large industrial assets.
SHINING 3D specifically demonstrates the Omni for applications including aircraft skin deformation measurement, construction machinery inspection, EV battery deformation analysis, and general industrial quality control.
Inspection Reporting
Once an inspection is complete, the results can be documented through SHINING3D Inspect.
Reports can include dimensional measurements, tolerance information, inspection views, deviation maps, and pass/fail results, allowing findings to be communicated to engineering, manufacturing, suppliers, customers, and quality departments.
For repeated production inspections, templates can help standardize the process so each component is evaluated using the same alignment strategy, inspection features, tolerances, and reporting structure.
This gives manufacturers a more repeatable workflow while reducing the amount of manual setup required for every new part.

PC and Standalone Workflows
Although the FreeScan Omni is designed around standalone operation, users are not limited to the scanner's onboard environment.
The Omni supports both standalone and PC-connected workflows, allowing larger projects or specialized software tasks to be transferred to a workstation when additional processing power or desktop functionality is useful.
This provides a useful balance: smaller and time-sensitive jobs can remain entirely on the scanner, while larger datasets and advanced inspection or reverse-engineering projects can continue on a traditional workstation.
Compatible Software
FreeScan Omni integrates with SHINING 3D's own inspection and reverse-engineering software while also supporting several established third-party platforms.
Compatible options include SHINING3D Inspect, EXModel Pro, PolyWorks, Geomagic Control X, Geomagic Design X, and BlueStar Mapping.
This allows the scanner to fit into existing inspection, CAD, reverse-engineering, and digital-manufacturing workflows rather than requiring users to replace their entire software environment.
Built for Industrial Use
Despite integrating computing hardware, batteries, scanning optics, and inspection functionality into one device, the FreeScan Omni weighs no more than 1.1 kg.
The scanner also provides a laser field of view up to 580 × 650 mm, an infrared field of view up to 1205 × 1104 mm, and a depth of field extending from approximately 170 to 1000 mm.
This balance of portability, scanning range, and metrology performance makes the Omni suitable for both controlled inspection environments and applications directly on the production floor or in the field.
Technical Specifications
| Specification | FreeScan Omni Series |
|---|---|
| Accuracy | Up to 0.02 mm |
| Volumetric Accuracy | 0.02 + 0.03 mm/m |
| Volumetric Accuracy (VPG) | 0.02 + 0.015 mm/m |
| Scan Speed | Up to 7,619,000 points/s |
| Laser Modes | 93-Line, 25-Line, Single-Line |
| Infrared Mode | VCSEL Marker-Free Scanning |
| Resolution | 0.01 – 10 mm |
| Maximum Field of View | Laser: 580 × 650 mm |
| Infrared Field of View | 1205 × 1104 mm |
| Depth of Field | 170 – 1000 mm |
| Connectivity | Wireless & Wired |
| Weight | ≤ 1.1 kg |
| Inspection Software | Integrated PTB-Certified Module |
| Photogrammetry | Integrated Video Photogrammetry (VPG) |
workflows faster and more efficiently than ever before.
For organizations seeking a portable metrology solution that combines scanning, inspection, and reporting in one device, the FreeScan Omni Series sets a new benchmark for workflow efficiency and operational flexibility.