
How to Choose the Right 3D Scanning Mode
17th Aug 2026
Modern 3D scanners often include several scanning modes, each designed around a different balance of speed, detail, tracking, surface compatibility, and working range.
Choosing the right mode can make the difference between a smooth scan and a frustrating one.
A high-speed laser mode may be perfect for capturing the overall shape of a large mechanical part but unnecessary for a small detailed component. Infrared scanning may cover a person or piece of furniture quickly, while a fine laser mode may be better suited to a machined feature or recessed area.
The best scanning mode is not always the one with the highest resolution or the most laser lines. It is the one that matches the object and the goal of the project.
Understanding what each mode is designed to do makes it much easier to select the right workflow before scanning begins.
Start with the Final Goal
Before choosing a scanning mode, determine what the finished data will be used for.
A scan intended for visualization has different requirements from a scan intended for reverse engineering or dimensional inspection.
If the goal is to create a digital model of a person, sculpture, or piece of furniture, fast coverage and convenient tracking may matter more than extremely fine dimensional detail.
If the scan will be used to recreate a mechanical part, small features, edges, mounting locations, and surface geometry may be more important.
For formal inspection, the priority shifts again. The scanning mode needs to support the accuracy and repeatability required to compare the physical part against CAD or an inspection standard.
Once the final use is clear, the choice of scanning mode becomes much easier.
High-Speed Laser Modes
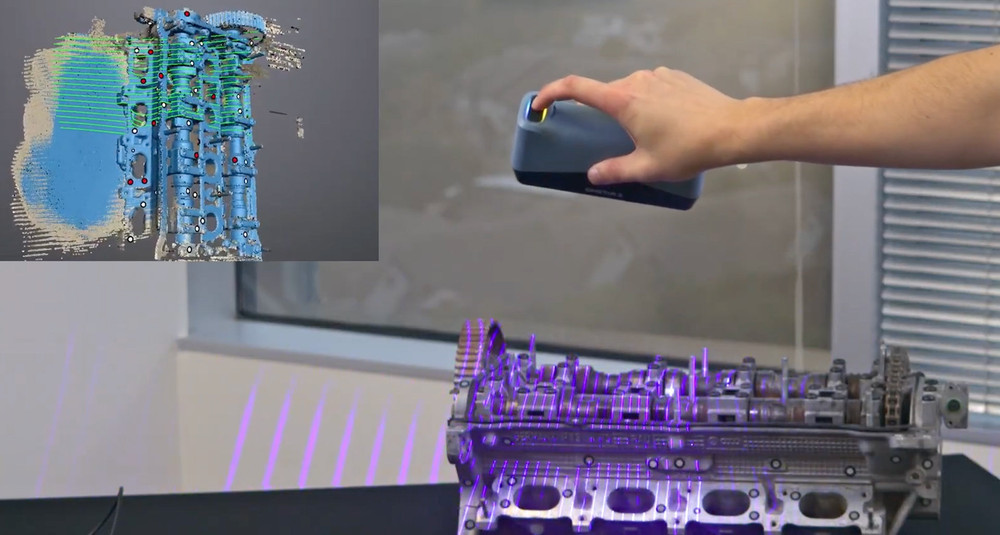
High-speed or cross-line laser modes are designed to capture large amounts of high quality geometry quickly.
These modes typically project many laser lines across the object at once, allowing the scanner to cover a wide area with each pass.
They are a strong choice for medium and large industrial parts, castings, molds, automotive components, fabricated structures, tooling, and other objects where broad surface coverage is the priority.
The main advantage is efficiency.
Instead of making many slow passes over the same area, the operator can establish the overall shape of the object quickly and then return to specific regions that require additional detail.
High-speed laser modes are also useful on many dark or reflective surfaces, making them a good general-purpose option for industrial scanning.
They may not always be the best choice for very small features or deep geometry, but they are often the fastest way to build the foundation of a scan.
Fine or Detail Laser Modes
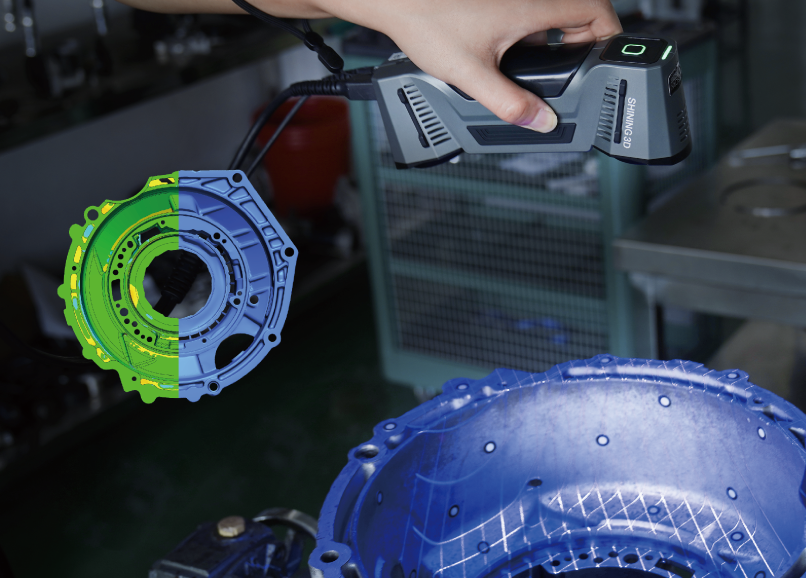
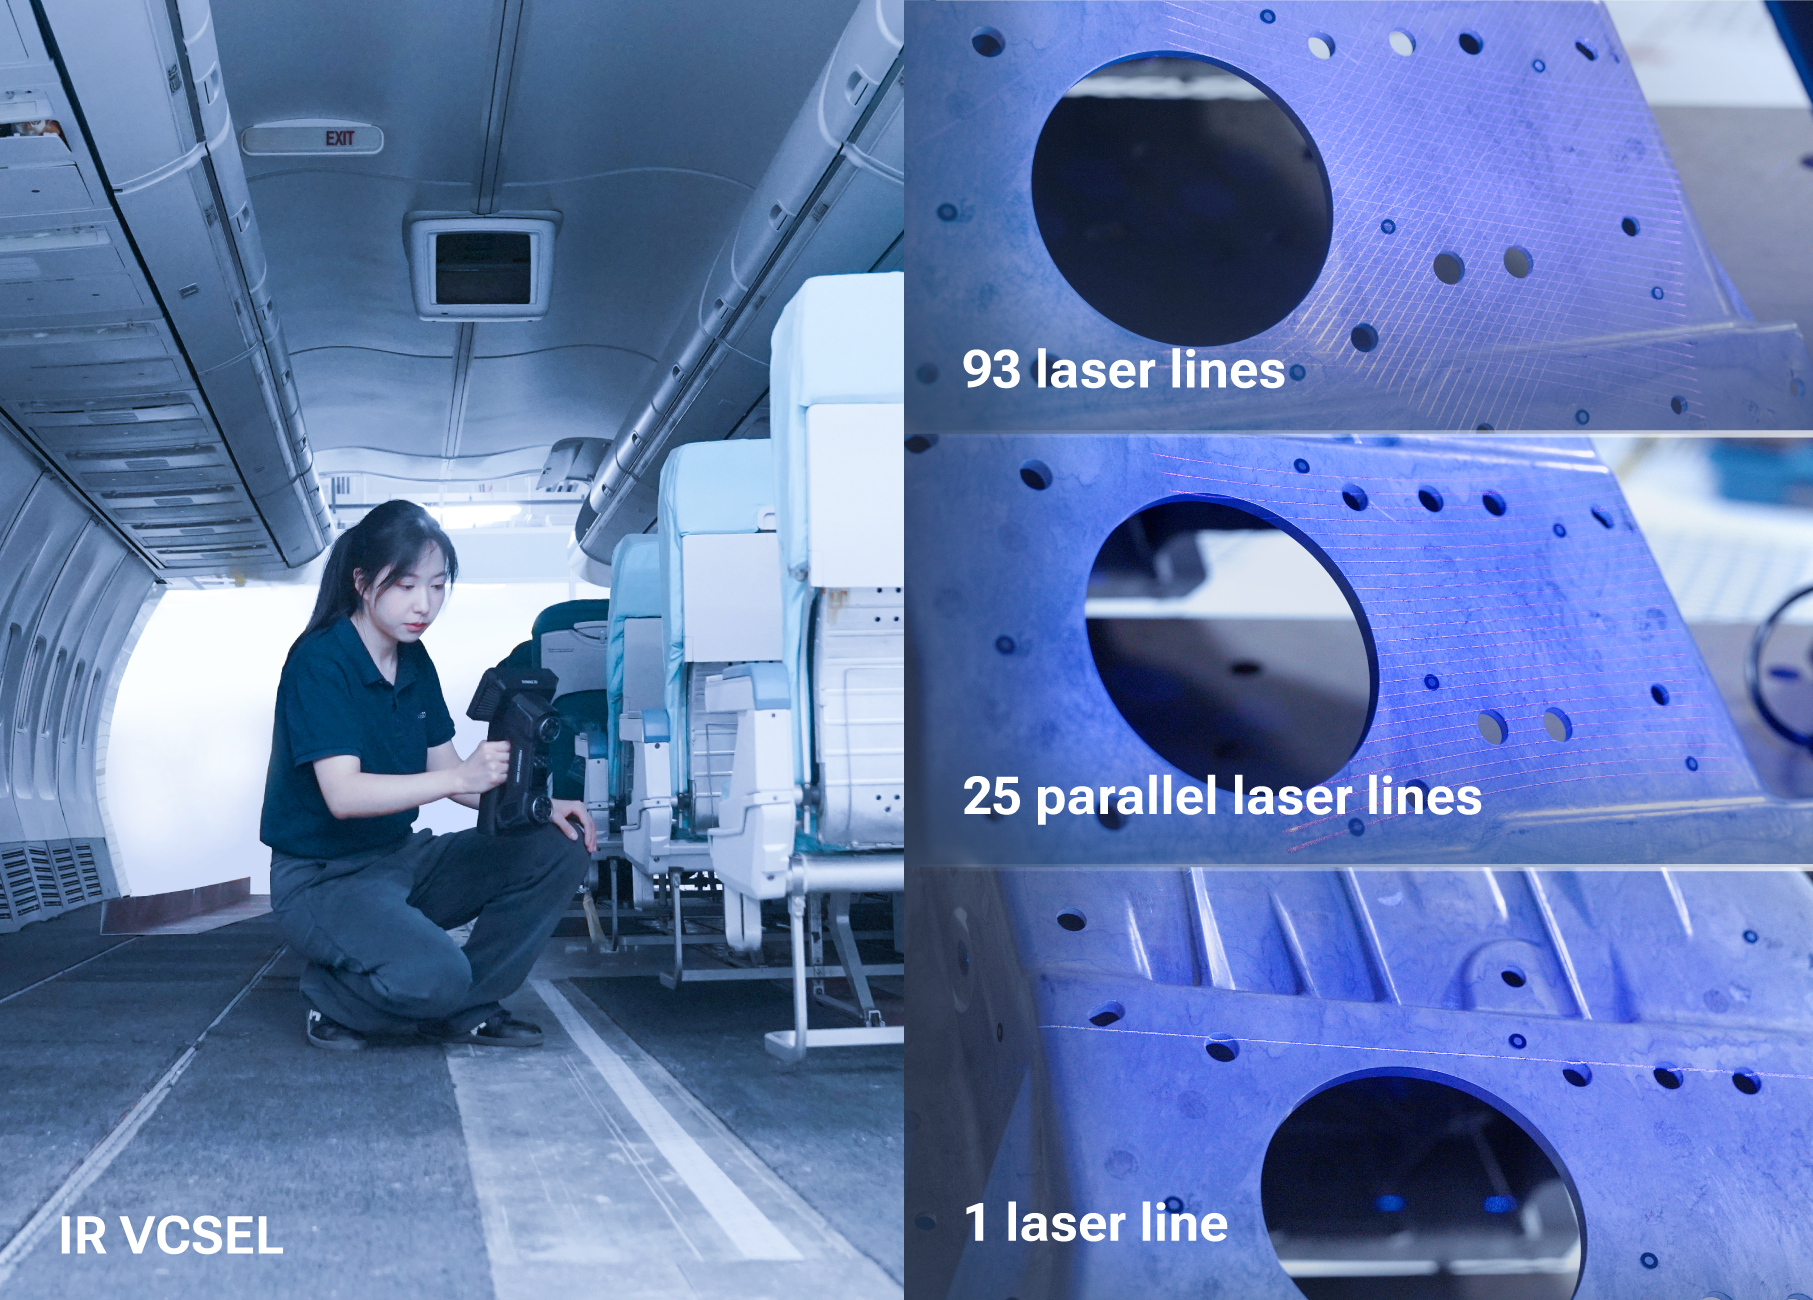
Fine laser modes use a smaller or more focused laser pattern to capture detailed geometry. Usually in a reduced set of parallel lines.
These modes are useful for mechanical parts, small components, edges, engravings, mounting features, holes, surface transitions, and other areas where the finer shape of the object matters.
They are often slower than high-speed modes because they cover less area with each pass, but that tradeoff can be worthwhile when the project depends on capturing small features accurately.
For reverse engineering, fine laser scanning is especially valuable around functional geometry.
A broad housing may not require maximum detail everywhere, but the mounting holes, mating surfaces, slots, and interfaces may need a more focused scan.
Rather than scanning the entire part at maximum detail, a more efficient workflow is often to use high-speed mode for the overall object and switch to fine mode only where needed.
Single-Line Laser Modes
Single-line scanning is one of the most useful specialized modes for difficult geometry.
A wide laser pattern can struggle with deep holes, narrow slots, recessed channels, and areas where the scanner's cameras have limited visibility.
A single laser line is easier to position inside these features.
This gives the operator more control over exactly where the projected light falls and makes it easier to capture surfaces hidden deeper inside the part.
Single-line mode is particularly useful for machined housings, turbine components, molds, castings, engine parts, and other objects with recessed geometry.
It is not usually the fastest way to scan an entire object, and it is not intended to be.
Its value comes from solving the difficult areas that broader scanning modes cannot reach reliably.
Infrared Rapid Scanning
Infrared rapid modes are designed for wide coverage and fast capture.
They are especially useful for people, furniture, sculptures, automotive interiors, large consumer products, and other medium-to-large objects.
Infrared modes often provide a larger field of view and longer working distance than fine laser modes, allowing the scanner to capture more of the object from each position.
This can make them much more comfortable for large subjects. And if these subjects happen to be outdoors, then you'll be happy to hear that IR light preforms very well in the direct sun.
Another major advantage is markerless tracking.
Feature-rich or textured objects can often be captured without covering the surface in reflective markers, reducing preparation time considerably.
For projects where speed, portability, and ease of capture matter more than maximum metrology accuracy, infrared scanning can be the better choice.

Markerless Laser Scanning
Some modern scanners like the Einscan Rigil also support markerless laser scanning.
This combines the surface adaptability and detail of laser scanning with tracking based on the object's natural geometry instead of reflective markers.
Markerless laser scanning is especially useful for mechanical parts that contain enough unique features to maintain alignment.
Holes, edges, ribs, contours, openings, and irregular shapes give the scanner reference information as it moves.
This can significantly reduce preparation time compared with covering the object in markers.
However, markerless laser scanning still depends on the geometry.
Large smooth panels, cylinders, repetitive parts, and highly symmetrical objects may not provide enough unique information for stable tracking.
In those situations, marker tracking may still be the better option.
Feature Tracking
Feature tracking uses the physical shape of the object to maintain alignment.
The scanner recognizes geometric features and compares them from frame to frame.
This works well on objects with distinct shapes, edges, holes, curves, and surface changes.
Mechanical components, sculptures, engine parts, and irregular castings often provide excellent feature tracking.
Large flat surfaces and symmetrical objects do not.
If the scanner repeatedly loses tracking in feature mode, the problem may not be the scanner itself. The object may simply lack enough unique geometry.
Changing modes or adding markers is often more effective than repeatedly attempting the same scan.
Texture Tracking
Texture tracking uses visible color and surface patterns to help maintain alignment.
Printed graphics, labels, fabric, wood grain, paint patterns, scratches, and other visual differences give the scanner additional references.
This can be particularly useful for objects with relatively simple geometry but strong color variation.
A flat panel with detailed graphics may track poorly using geometry alone but perform much better with texture tracking.
The opposite is also true.
A plain white or uniformly colored object may provide little useful information for texture tracking, even if its shape is complex.
Texture tracking is therefore best viewed as another tool rather than a universal replacement for geometric or marker tracking.
Marker Tracking
Reflective markers provide the scanner with artificial reference points.
They are one of the most reliable tracking methods for smooth, symmetrical, repetitive, or low-feature objects.
Markers are particularly useful for inspection and precision scanning because they provide a stable positional reference throughout the project.
Large body panels, cylindrical parts, simple molded surfaces, and long industrial components can often become dramatically easier to scan once markers are added.
The tradeoff is preparation time.
Markers must be placed before scanning and removed afterward if they cannot remain on the part.
For quick general-purpose scanning, that preparation may not be worthwhile. For difficult objects or measurement-focused projects, it often is.
Laser vs. Infrared
One of the most common decisions is whether to use laser or infrared scanning.
Laser scanning is generally the better choice when detail, surface adaptability, and dimensional performance are the priority.
It handles many dark and reflective industrial materials more effectively and can provide high-quality data for mechanical parts, reverse engineering, and inspection.
Infrared scanning is usually better when coverage, working distance, markerless capture, and speed are more important.
People, furniture, large objects, sculptures, and vehicle interiors are common examples.
Neither technology is universally better.
The right choice depends on the object and the purpose of the scan.
Small Objects
Small objects generally benefit from modes that prioritize detail and resolution.
If the object contains fine mechanical features, use a detailed laser mode and select a point spacing appropriate for the smallest feature that needs to be preserved.
A turntable can also make small-object scanning easier by allowing the scanner to remain relatively stable while the object rotates.
For very small parts, high-speed wide-area modes may provide little advantage because the scanner is already viewing most of the object at once.
The goal should be controlled capture rather than maximum speed.
If the part contains deep holes or small recessed geometry, single-line scanning may be useful for finishing those areas.
Medium-Sized Mechanical Parts
Medium mechanical parts are often ideal for a mixed-mode workflow.
Begin with a high-speed laser mode to capture the overall geometry.
Once the main body is complete, switch to a fine laser mode for mounting features, holes, edges, or areas that require more detail.
Use single-line mode only where necessary for recessed geometry.
This is often more efficient than scanning the entire part in one high-detail mode.
It also keeps the project size manageable while preserving the geometry that matters most.
Large Objects
Large objects usually benefit from modes with wider coverage and longer working distance.
Infrared rapid scanning can be a strong option when the project is focused on shape capture, visualization, or general design reference.
For large industrial objects where dimensional accuracy matters, high-speed laser scanning combined with markers, photogrammetry, or optical tracking may be more appropriate.
The larger the object becomes, the more important tracking stability and volumetric accuracy become.
A mode that captures the surface quickly but allows alignment drift may not be the best choice for a measurement-focused project.
People and Organic Subjects
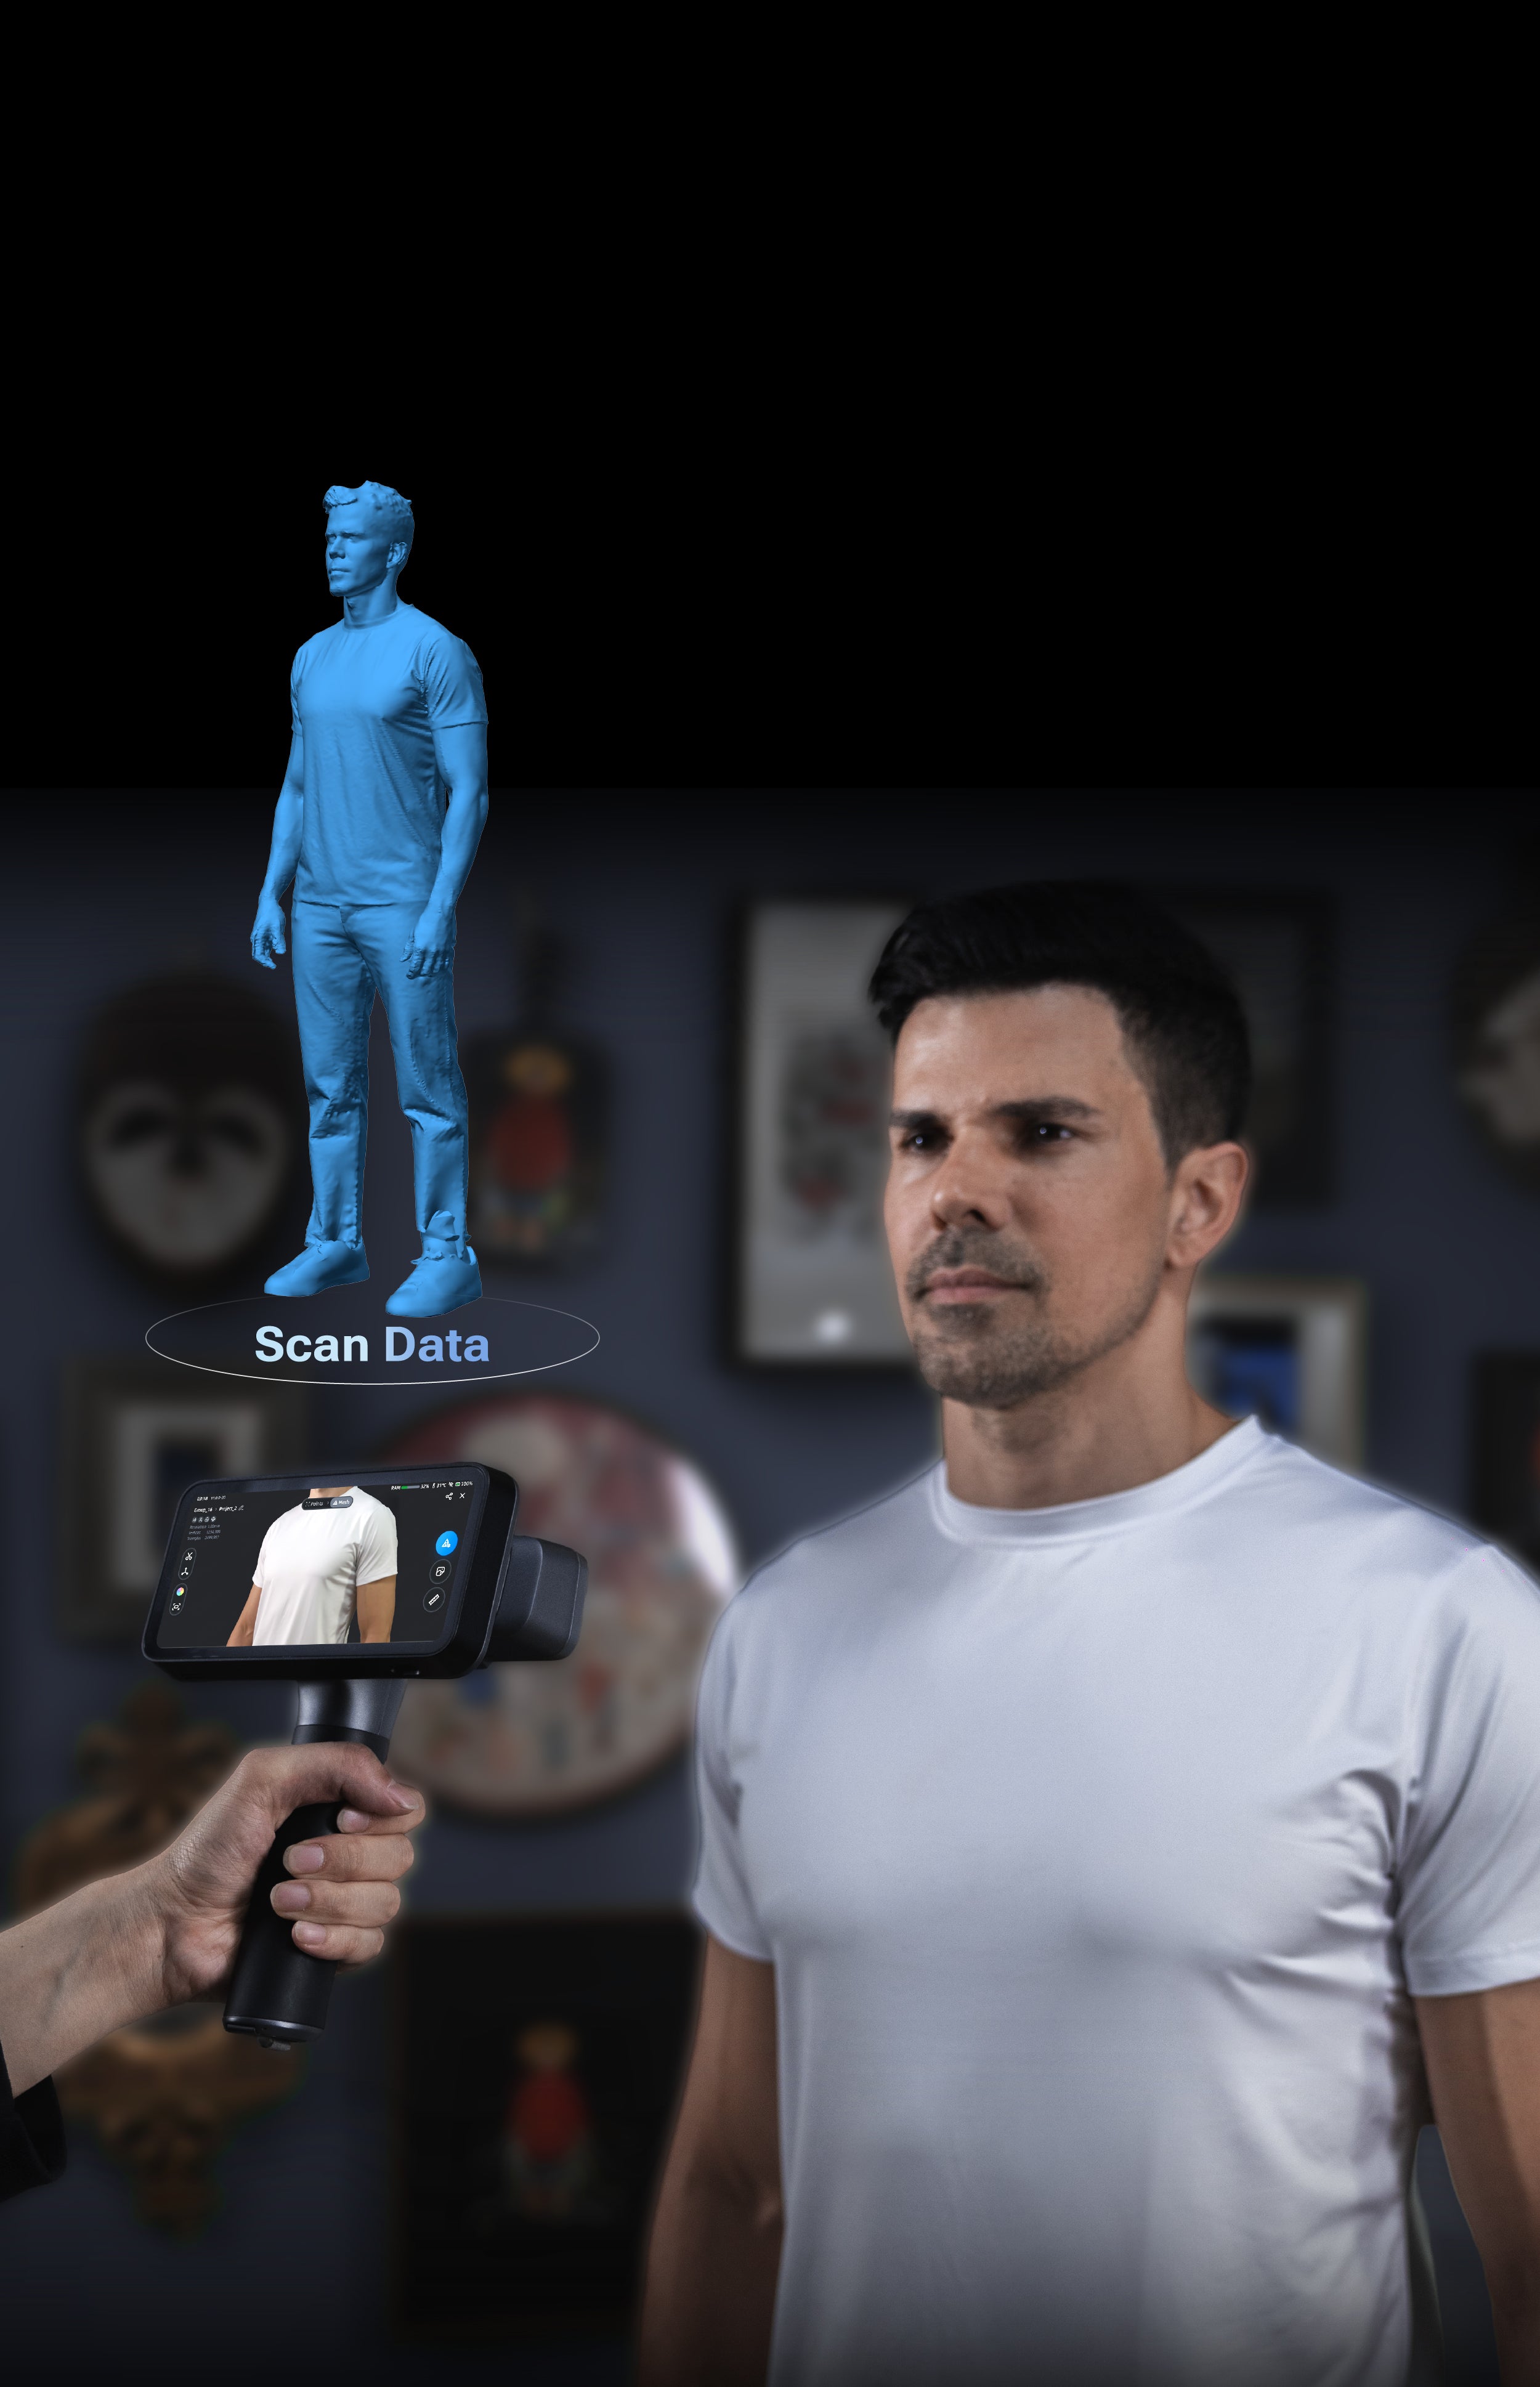
People and other living subjects need to be captured quickly because movement is unavoidable.
Even when someone is trying to stand perfectly still, breathing, posture changes, facial movement, and small shifts can affect the scan.
Infrared rapid modes are generally well suited to these projects because they provide broad coverage and fast data acquisition.
IR modes usually have setting spefically for human subjects too.
Texture capture may also be important if the final model needs realistic color.
Fine laser scanning is rarely necessary for a complete human scan because the additional detail may not justify the slower capture.
The faster the scan can be completed, the less opportunity there is for subject movement to distort the model.
Dark and Reflective Objects
For dark or reflective surfaces, laser modes are often the best starting point.
Blue laser scanning can perform well on black plastic, polished metal, painted surfaces, and other materials that are difficult for conventional structured-light systems.
If the object still produces incomplete or noisy data, try adjusting the scanning angle and exposure before applying scanning spray.
A surface that is difficult from one direction may scan cleanly from another.
Extremely reflective, transparent, or mirror-like surfaces may still require a matte coating.
The important point is to use the scanning technology best suited to the material before relying on additional preparation.
Deep Holes and Narrow Features
Deep geometry is primarily a visibility problem.
The scanner needs both its projected light and cameras to see the same surface.
Wide scanning patterns may be blocked by the edges of the feature before they reach the bottom.
Start by changing the scanning angle.
Approach the opening from several directions rather than trying to capture everything from directly above.
If the feature still cannot be captured, switch to a narrower laser pattern or single-line mode.
Moving closer is not always the answer. Better line of sight is usually more important.
Inspection Workflows
For formal inspection, use the scanning modes that provide the scanner's metrology-rated performance.
This generally means laser scanning with a stable tracking method.
Markers may add setup time, but they can improve tracking reliability and consistency, especially on smooth or repetitive parts.
The goal is not simply to produce a complete-looking mesh.
The scan needs to preserve the geometry accurately enough to support dimensional comparison, deviation analysis, and tolerance evaluation.
High-speed laser mode can capture the overall part efficiently, while fine and single-line modes can complete critical areas.
Infrared may still be useful for general reference or preliminary capture, but it should not automatically replace the metrology workflow when tight measurement performance is required.
A Simple Decision Process
When choosing a scanning mode, ask a few questions.
What is the final scan being used for?
How large is the object?
Does it have detailed features that need to be preserved?
Is the surface dark, reflective, transparent, or matte?
Does the object contain enough geometry or texture for markerless tracking?
Are there deep holes or hidden surfaces?
Does the project require metrology-grade dimensional accuracy?
Will the object move during scanning?
The answers quickly narrow down the best approach.
A large textured sculpture may call for infrared rapid scanning.
A machined component may start with high-speed laser and finish with a detail mode.
A smooth body panel may require laser scanning with markers.
A deep mechanical housing may need high-speed capture followed by single-line scanning.
There is no universal mode for every object.
Example: Automotive Component
Imagine scanning a large automotive intake assembly.
The overall body is relatively large and contains a mix of cast surfaces, mounting flanges, bolt holes, and narrow passages.
A high-speed laser mode could capture the main geometry efficiently.
A fine laser mode could then be used around the mounting surfaces and smaller mechanical features.
Single-line mode could finish the narrow recessed areas.
If the part provides enough unique geometry, markerless laser tracking may reduce setup time. If tracking becomes unstable, markers can be introduced where needed.
Using one mode for the entire project would be possible, but combining them is faster and more effective.
Example: Vehicle Interior
A vehicle interior presents a very different challenge.
The dashboard, seats, center console, door panels, and trim create a large scanning area with many different materials.
For general interior capture, an infrared rapid mode may provide the best balance of coverage, working distance, and markerless tracking.
Texture tracking can help when the surfaces contain strong color variation.
If a specific bracket or mounting feature later needs more detail, that area can be rescanned with a laser mode.
The workflow is determined by the goal rather than the object category alone.
Example: Machined Inspection Part
For a precision machined component, the priority is dimensional reliability.
Use a metrology laser mode and a stable tracking method.
High-speed laser scanning can capture the broad geometry, while fine mode can be used around critical features.
Deep holes may require a single laser line.
Markers are worth the additional preparation if they improve tracking stability and measurement consistency.
Infrared scanning might capture the shape quickly, but it would not necessarily be the correct choice for a tight-tolerance inspection.
Final Thoughts
Choosing the right 3D scanning mode is less about finding the most powerful setting and more about matching the scanner to the object.
High-speed laser modes provide efficient coverage for industrial parts and broad surfaces.
Fine laser modes preserve smaller mechanical details.
Single-line modes reach recessed and difficult geometry.
Infrared rapid modes provide fast markerless coverage for larger objects, people, furniture, and general-purpose capture.
Feature, texture, and marker tracking each solve different alignment problems.
The best workflow often combines several of these tools rather than relying on one mode from beginning to end.
Start with the final goal, evaluate the object's geometry and surface, and choose the mode that solves the biggest challenge first.
Once you start thinking of scanning modes as different tools for different jobs, even complicated projects become much easier to plan.