
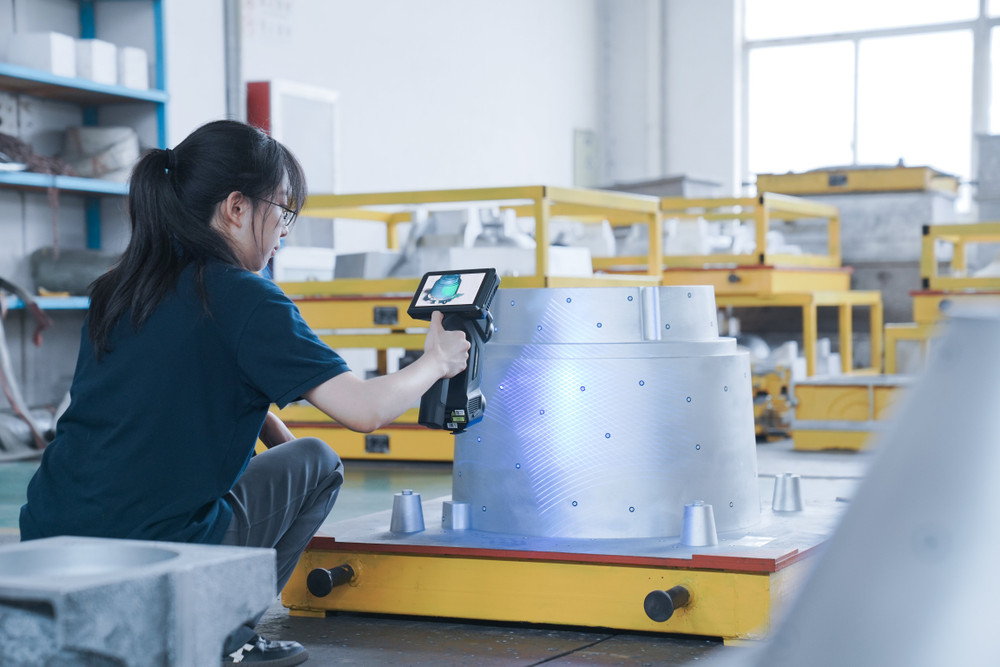
How FreeScan Omni Changes the Game for Wireless Standalone Inspection
26th Jul 2026
For many manufacturers, 3D inspection has traditionally been a multi-step process. First, the part needs to be scanned or measured. Then the data has to be transferred to a workstation. From there, the user moves into inspection software, compares the results, creates a report, and finally shares that information with the team.
That workflow works, but it can also create bottlenecks. Parts wait for inspection. Data moves between systems. Operators move between devices. Large components may need to be transported to a dedicated inspection area before results can even be reviewed.
FreeScan Omni changes that workflow by bringing scanning, inspection, and reporting into a more portable, wireless, and standalone system. Instead of treating 3D scanning and inspection as separate steps, Omni is designed to help users move from part capture to inspection results more directly.
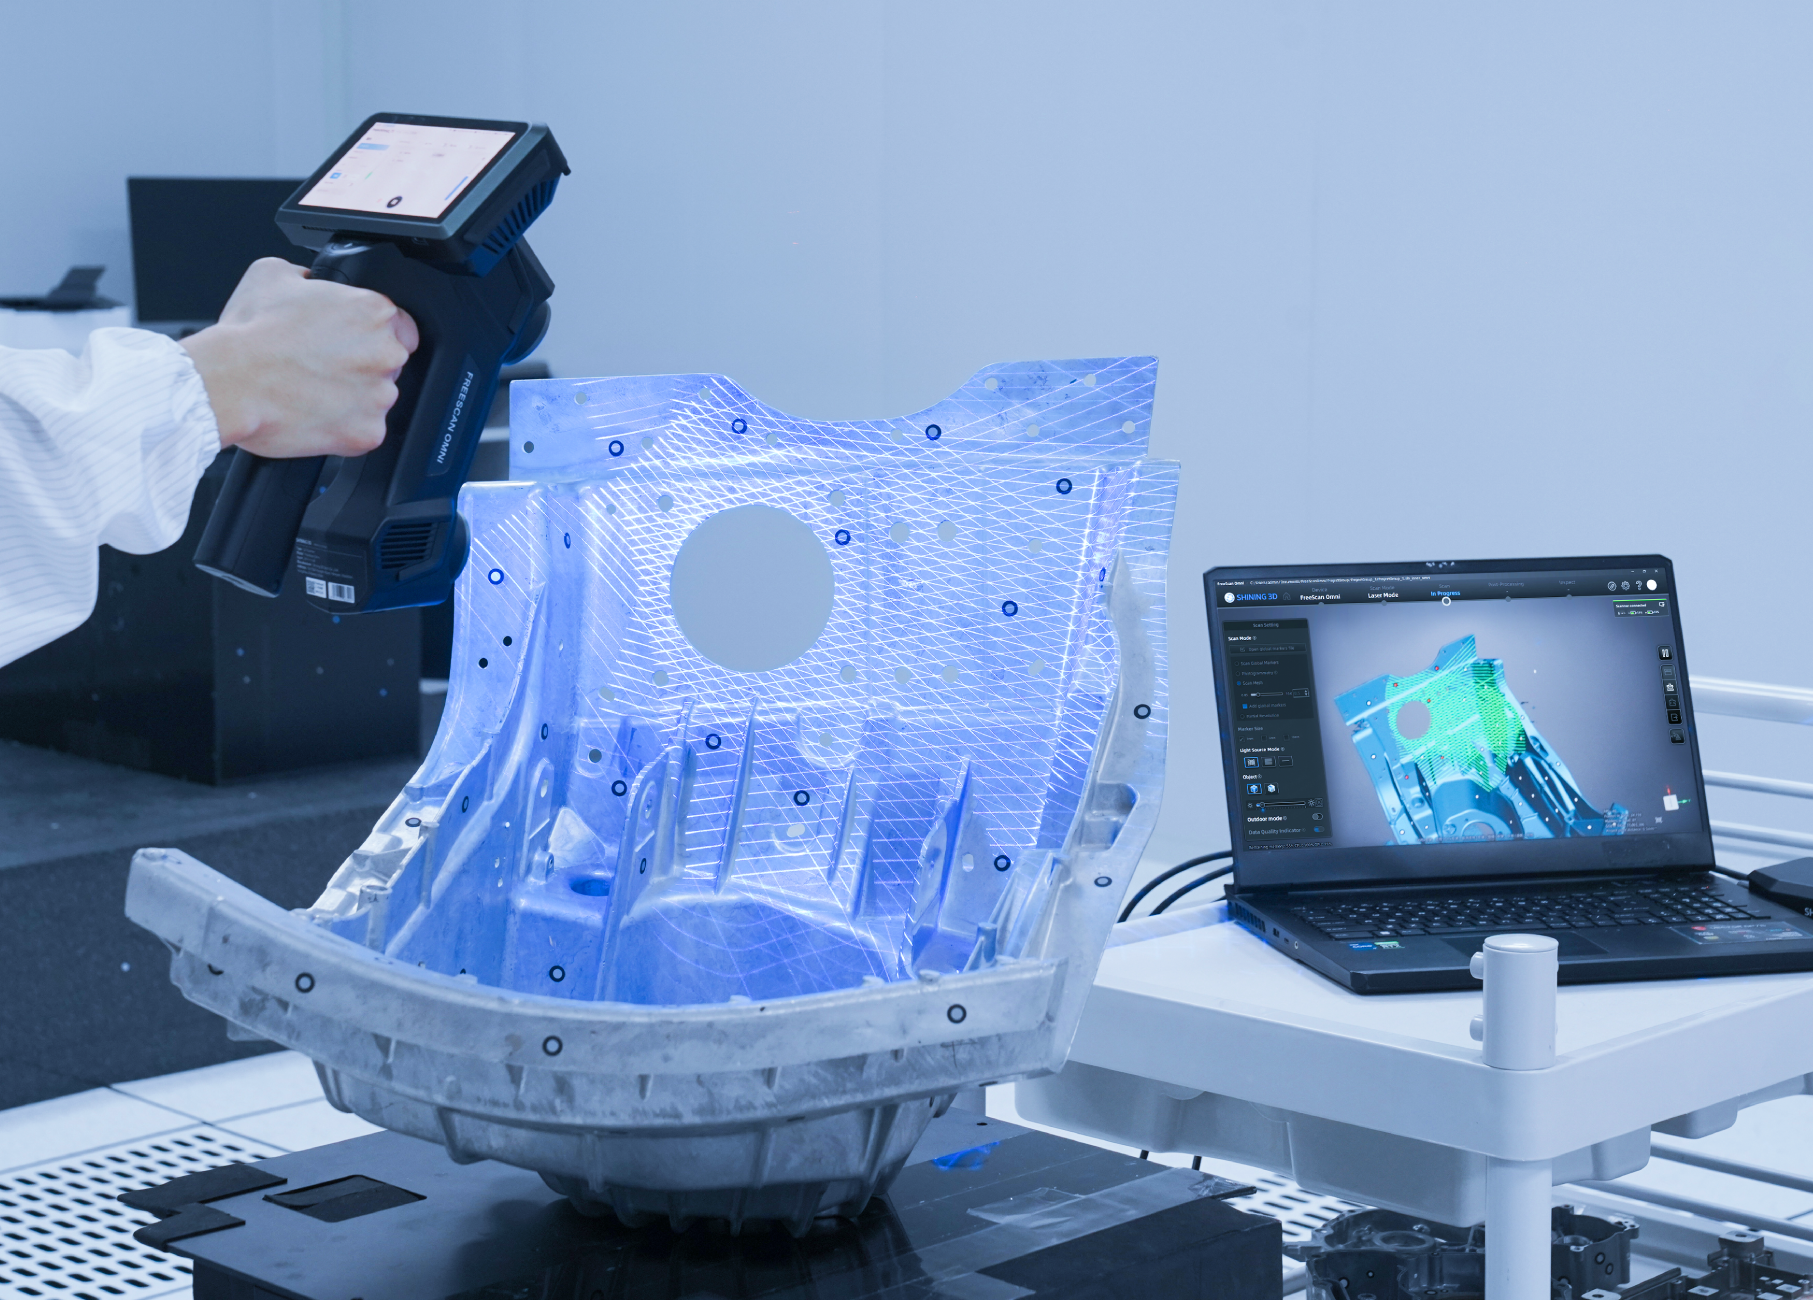
The Problem with Traditional Inspection Workflows
Inspection is one of the most important steps in manufacturing, but it can also be one of the easiest places for delays to build up. When a part has to be moved to a separate inspection area, connected to a workstation-based setup, scanned, processed, inspected, and reported through different steps, the process can slow down production.
This becomes even more difficult with large or heavy parts. A casting, mold, welded structure, machine component, or automotive part may not be easy to move. In some cases, moving the part creates extra handling risk, requires lifting equipment, or pulls operators away from other work.
Traditional inspection workflows can also create a gap between the people making the part and the people reviewing the results. By the time inspection data is processed and reported, the part may already be waiting, production may be paused, or the team may have moved on to the next task.
FreeScan Omni is designed to shorten that gap.
Wireless Scanning Changes the Way Operators Move
One of the most immediate advantages of FreeScan Omni is its wireless workflow. SHINING 3D describes FreeScan Omni as a wireless all-in-one handheld 3D scanner that supports laser and infrared dual light sources, giving users scanning flexibility without being tied to a traditional cable-based setup.
In real inspection environments, this matters. Cables can limit movement, create clutter around the work area, and make it harder to scan around large or awkward parts. A wireless scanner gives the operator more freedom to move naturally around the object, capture difficult angles, and work in areas where a fixed station may not be practical.
This is especially useful on the shop floor. Instead of rearranging the workspace around the inspection system, users can bring the scanner to the part and move around the object more comfortably. For large parts, installed components, and busy production areas, that freedom can make inspection feel much more practical.
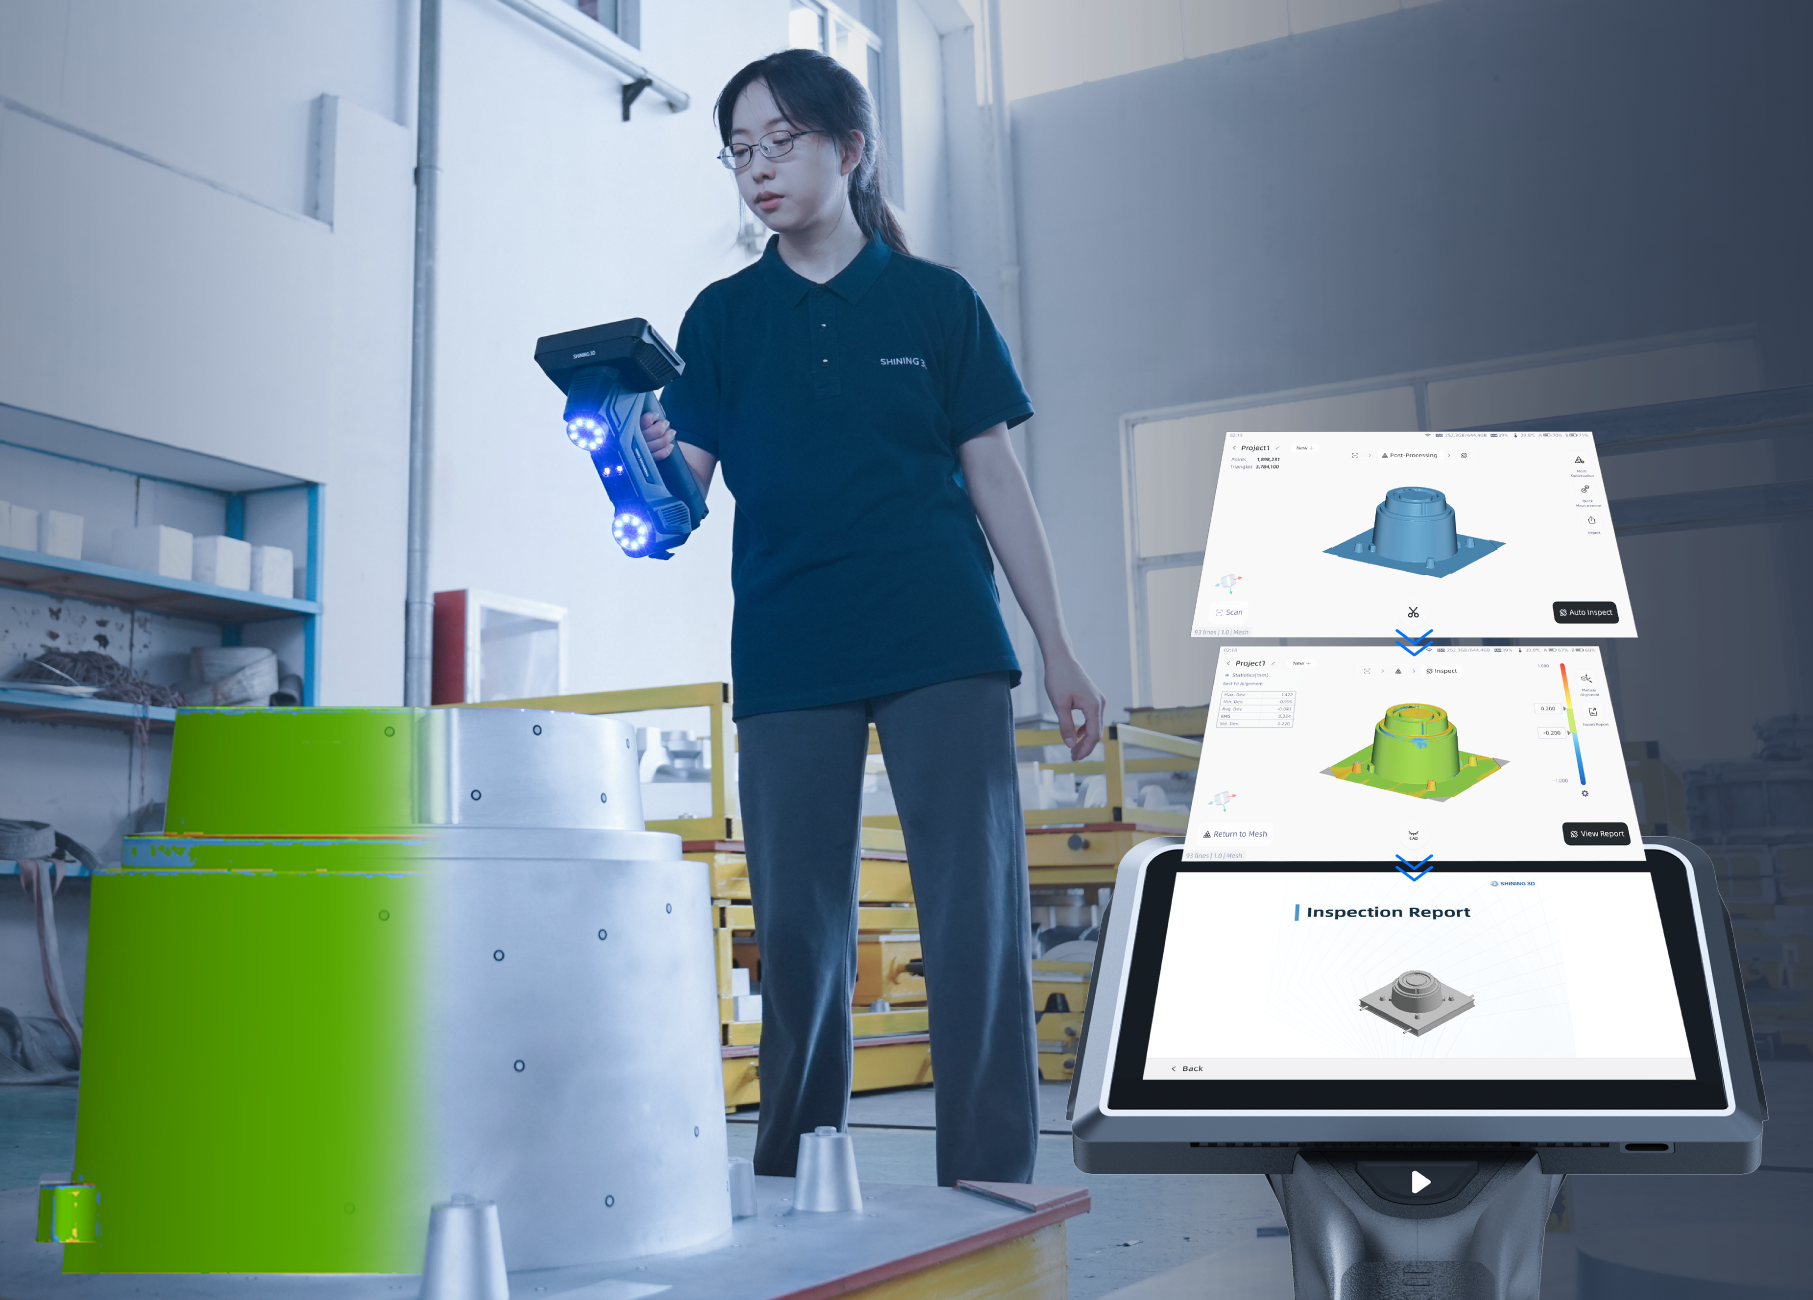
Standalone Inspection Reduces the Workflow Gap
FreeScan Omni is not just a wireless scanner. It is built around standalone scan-to-inspect capability. SHINING 3D positions the Omni Series as a system that enables shop-floor scan-to-inspect workflows with standalone 3D scanning, PTB-certified inspection, instant reporting, and cable-free measurement.
That is the real shift. The scanner is not only capturing geometry and sending it somewhere else. It is designed to help users move closer to inspection results directly within the same workflow.
For quality teams, this can reduce the number of steps between capturing the part and understanding whether it meets requirements. Instead of waiting to transfer data and open a separate inspection process, users can scan, inspect, and report more efficiently through the Omni workflow.
This makes the scanner especially useful for frontline quality checks, production troubleshooting, first article inspection, supplier part verification, and situations where teams need faster answers.
Inspection Where the Part Actually Is
Some parts are easy to carry to an inspection room. Many are not.
Large molds, castings, fixtures, welded assemblies, automotive components, and heavy industrial parts are often easier to inspect where they sit. Moving them may take time, require equipment, or interrupt production. In those cases, a portable inspection workflow can remove a major obstacle.
FreeScan Omni allows users to bring inspection closer to the object. That means a team can scan a part in a production area, near a machine, beside a fixture, or wherever the part is already located. The goal is not just convenience. It is faster feedback.
When inspection happens closer to the work, problems can be found earlier. Operators can respond sooner. Engineers can review results with more context. Quality control becomes less disconnected from production.
Full-Surface Data Gives Teams a Better View
Traditional measurement tools are often focused on selected points and features. That can be useful, but it does not always show the full story of a part. A few dimensions may pass while other areas show warping, deformation, shrinkage, or surface variation that was not directly measured.
3D scanning provides a more complete view by capturing surface data across the object. That data can be compared to CAD, measured, inspected, and used to create visual deviation maps. Instead of only seeing whether a few points are within tolerance, teams can see how the entire part compares to the intended design.
This is one of the biggest advantages of scan-based inspection. It turns part quality into something visual and easier to understand. For production teams, color maps and inspection views can make it easier to see where a part is high, low, or changing across the surface.
FreeScan Omni makes that type of full-surface inspection more portable and accessible.
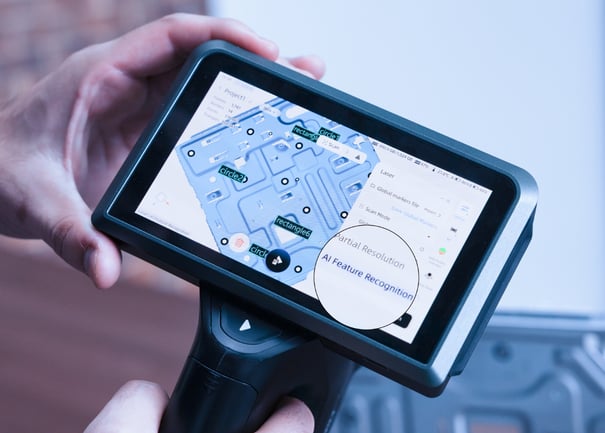
From Scan to Report Without the Extra Friction
Inspection results are only useful if they can be documented and shared. FreeScan Omni supports inspection report workflows directly through the device environment. SHINING 3D’s documentation notes that users can generate inspection reports from templates created in SHINING3D Inspect and imported into the Omni device.
This gives teams a more direct path from scan data to usable documentation. Reports can support internal quality checks, customer communication, first article inspection, supplier evaluation, and production records.
The value is not only in generating a report. The value is in reducing the friction between capture, review, and documentation. When the workflow is easier, inspection can become a more regular part of production instead of a separate bottleneck.
Built for More Than One Type of Inspection
Portable inspection needs flexibility because real parts are not all the same. Some projects require detailed laser scanning. Others benefit from infrared capture. Some need large-area measurement support, while others require quick checks and reports.
FreeScan Omni supports both laser and infrared scanning workflows, and the Omni Series also supports SHINING 3D’s video photogrammetry technology for large-scale accuracy workflows. This helps the system adapt to different part sizes, inspection environments, and measurement requirements.
That flexibility is important for manufacturers who inspect a wide range of parts. A single workflow may need to handle machined parts one day, castings the next, and large fabricated structures later in the week. A portable inspection system needs to be more than easy to move. It also needs to adapt to real-world variation.
Where FreeScan Omni Fits Best
FreeScan Omni is especially useful for teams that want inspection to happen closer to production. It fits well in manufacturing environments where parts are large, heavy, or inconvenient to move. It is also useful when inspection results are needed quickly, such as during first article inspection, in-process verification, troubleshooting, or supplier part checks.
It can support workflows involving castings, molds, tooling, machined components, automotive parts, fabricated structures, and industrial equipment. In these situations, the ability to scan wirelessly, inspect on the device, and generate reports more directly can make the inspection process feel much more efficient.
FreeScan Omni does not simply replace every traditional inspection method. Instead, it gives quality teams another way to capture more complete data and make inspection more practical in environments where fixed systems may slow things down.
Why It Changes the Game
The reason FreeScan Omni stands out is not just one feature. It is the way the features work together.
Wireless scanning gives operators freedom to move. Standalone operation reduces dependence on a separate workstation. On-device scan-to-inspect capability helps shorten the path from capture to results. Integrated reporting helps turn inspection data into something that can be shared and used.
Together, these capabilities change how and where inspection can happen. Instead of treating quality control as a separate step that only happens after the part leaves production, FreeScan Omni helps bring inspection closer to the work.
That can lead to faster feedback, fewer delays, less part handling, and a more practical inspection workflow for modern manufacturing.
Final Thoughts
FreeScan Omni changes the game for wireless standalone inspection by reducing the distance between the part, the scan, the inspection result, and the report. It gives users a way to bring metrology scanning directly to the workpiece while keeping the workflow more connected and efficient.
For manufacturers working with large, heavy, complex, or hard-to-move parts, that can make a major difference. Instead of moving the part through a long inspection process, teams can move the inspection workflow to the part.
With wireless scanning, standalone operation, integrated SHINING3D Inspect, and scan-to-report capability, FreeScan Omni gives quality teams a more flexible way to inspect where the work is already happening.